




1012 RIDGEPOINT CV Longwood, FL 32750
4 Beds
5 Baths
3,394 SqFt
Open House
Sun Oct 04, 1:00pm - 3:00pm
UPDATED:
Key Details
Property Type Single Family Home
Sub Type Single Family Residence
Listing Status Active
Purchase Type For Sale
Square Footage 3,394 sqft
Price per Sqft $232
Subdivision Ridge Pointe Cove
MLS Listing ID O6446751
Bedrooms 4
Full Baths 3
Half Baths 2
HOA Fees $700/Semi-Annually
HOA Y/N Yes
Annual Recurring Fee 1400.0
Year Built 2003
Annual Tax Amount $7,521
Lot Size 0.340 Acres
Acres 0.34
Property Sub-Type Single Family Residence
Source Stellar MLS
Property Description
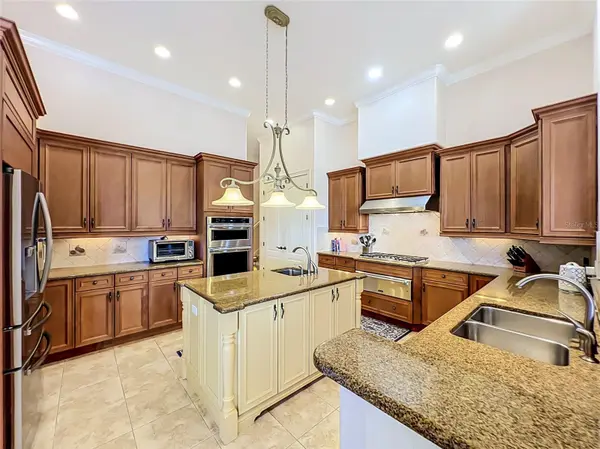
The gourmet kitchen serves as a central centerpiece, perfectly equipped for hosting with natural gas cooking, an updated oven, gas cooktop, warming drawer, dishwasher, large center island, granite countertops, and endless cabinetry.
Outdoors, the living space seamlessly continues with a private backyard oasis. Enjoy year-round Florida living on the expansive paved patio and deck, take a swim in the pool and spa, or host weekend barbecues. The fully fenced grounds are kept lush with a complete irrigation system. Additional property highlights include a 3-car garage, roof replaced in 2019, primary A/C in 2017, and septic pump in 2026. Zoned for top-rated Seminole County schools with low HOA dues, this exceptional home sits just minutes from I-4, major employers, beaches, and local attractions!
Location
State FL
County Seminole
Community Ridge Pointe Cove
Area 32750 - Longwood East
Zoning R-1AA
Rooms
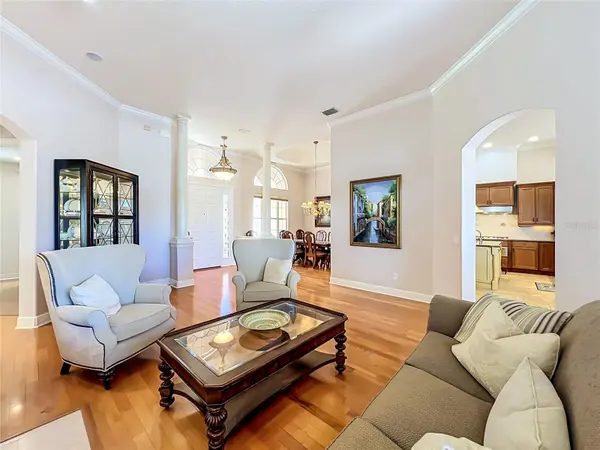
Other Rooms Bonus Room, Breakfast Room Separate, Den/Library/Office, Family Room, Formal Dining Room Separate, Formal Living Room Separate, Inside Utility
Interior
Interior Features Ceiling Fans(s), Eat-in Kitchen, High Ceilings, Kitchen/Family Room Combo, Open Floorplan, Primary Bedroom Main Floor, Split Bedroom, Stone Counters, Thermostat, Walk-In Closet(s), Window Treatments
Heating Central, Exhaust Fan, Natural Gas
Cooling Central Air
Flooring Carpet, Tile, Wood
Fireplaces Type Family Room, Gas, Primary Bedroom
Furnishings Unfurnished
Fireplace true
Appliance Dishwasher, Disposal, Dryer, Exhaust Fan, Gas Water Heater, Microwave, Range, Refrigerator, Washer
Laundry Inside, Laundry Room
Exterior
Exterior Feature Lighting, Private Yard, Sidewalk
Parking Features Garage Door Opener
Garage Spaces 3.0
Fence Fenced, Other, Wood
Pool Gunite, Heated, In Ground, Tile
Community Features Sidewalks, Street Lights
Utilities Available BB/HS Internet Available, Cable Connected, Electricity Connected, Natural Gas Connected, Water Connected
View Y/N No
Water Access No
Roof Type Shingle
Porch Covered
Attached Garage true
Exposure South
Garage true
Private Pool Yes
Building
Lot Description Landscaped, Sidewalk, Street Dead-End, Paved
Entry Level Two
Foundation Slab
Lot Size Range 1/4 to less than 1/2
Sewer Septic Tank
Water Public
Architectural Style Florida
Structure Type Block,Stucco
New Construction false
Schools
Elementary Schools Woodlands Elementary
Middle Schools Markham Woods Middle
High Schools Lake Mary High
Others
Pets Allowed Yes
Senior Community No
Ownership Fee Simple
Monthly Total Fees $116
Acceptable Financing Cash, Conventional, FHA, VA Loan
Membership Fee Required Required
Listing Terms Cash, Conventional, FHA, VA Loan
Special Listing Condition None
Virtual Tour https://nodalview.com/s/1hpHJ7zKH3rhv5RuJtvtNQ

NEARBY SCHOOLS & PROPERTIES